
What to Check Before Building on a Plot in Warangal
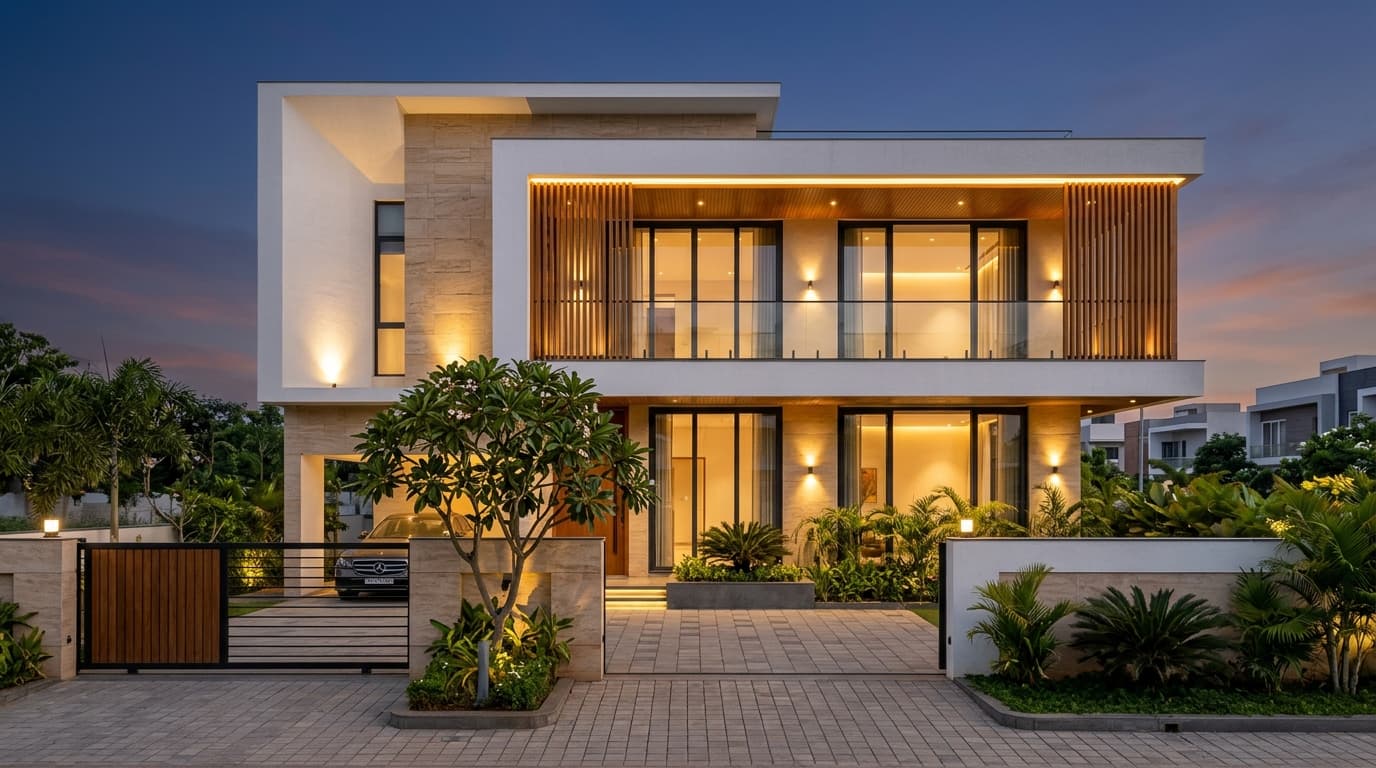
- Bring the plot location, survey information and any existing drawings to the first visit.
- Check access for people, materials and equipment, along with where materials can be stored.
- Discuss power, water, drainage and ground levels before fixing the estimate.
- Confirm the applicable approval route with the relevant local authority before starting work.
1. Start with the plot boundaries and existing levels
Bring a location pin, the available survey or plot sketch and any previously approved drawings. Have the boundaries and site dimensions checked before freezing a floor plan. If a boundary is uncertain, arrange the appropriate survey before using it for a design or estimate.
Walk the plot with the designer or site lead. Note road level, low spots, existing drains, adjacent walls and any visible fill or rubble. Ask what measurements or ground investigation are needed before footing and plinth decisions can be made.
2. Walk the delivery route
Measure the narrowest part of the approach from the main road to the plot. Note turns, gates, overhead lines, parked vehicles and the space for unloading. A lane that is easy to drive through in a car may still be awkward for long steel bars, concrete equipment or a delivery vehicle.
Identify a dry place for cement and a safe spot for staging materials. Ask which deliveries need smaller vehicles, planned timing or hand transfer. Get any extra handling included in the estimate so it is visible before work begins.
3. Confirm utilities and drainage
Ask where construction water and temporary power will come from, who arranges them and how they are budgeted. Note existing connections and utilities that may cross the plot. Check where rainwater currently goes and where water can safely drain during the build.
If you're replacing an older building, tell the team which walls, drains and utility connections must remain. Have a qualified person check what needs to be disconnected or protected before demolition or excavation.
4. Check the approval route before booking crews
The correct process depends on the plot's jurisdiction and the work proposed. Use the official Telangana building permission portal as a starting point and confirm the current requirements with the authority that covers your plot. Ask the architect or contractor to state who prepares the documents and who is responsible for submissions.
Keep the survey sketch, drawing revision and available approval documents together. If the design changes before work starts, ask whether the revised drawings need any further review.
5. Bring a short brief to your first site visit
Write down the floor count, room needs, parking, future expansion plans, rough budget and the date you want to move in. Bring wide photos of the lane and plot, plus close-ups of drains, boundary conditions or anything that may affect access.
Ask for three outputs from the visit: what can be priced now, what needs checking first and who will confirm each open item. Use that list when you request comparable quotes.
Related services and resources
Related Building Guides
View All Guides
How to Choose a Construction Company in Warangal
Use this Warangal homeowner checklist to compare builders, verify recent work, and review quotes, supervision, and payment milestones before signing.
Foundation Types for Houses in Warangal: Isolated Footings vs Raft Foundations
How black cotton soil and rocky terrain in Warangal dictate foundation engineering depth, plinth beam sizing, and structural safety.